PROMPT RECORD图像记录
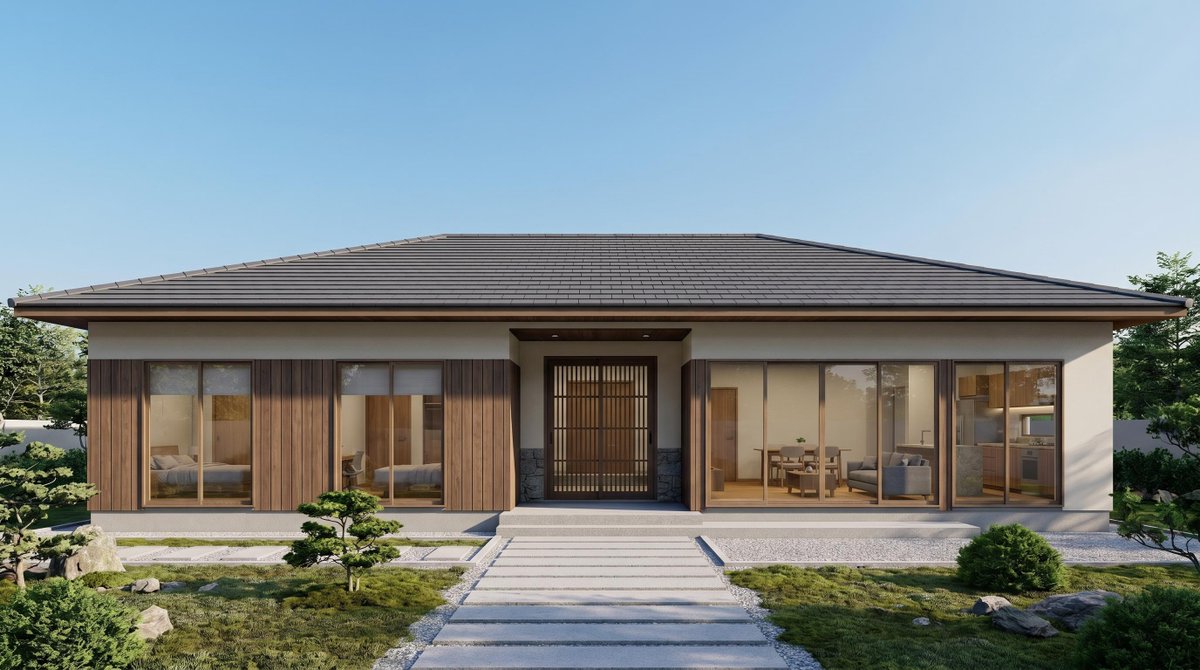
④ 生成完工后房屋的外观图像 接下来,参照3D化的户型平面图,制作一张完工后房屋的图像。 请将以下提示词作为模板使用。 在【】包围的位置填入你想要的完工后意象,即可生成与之相符的外观。 ※【】...
中文说明
④ 生成完工后房屋的外观图像 接下来,参照3D化的户型平面图,制作一张完工后房屋的图像。 请将以下提示词作为模板使用。 在【】包围的位置填入你想要的完工后意象,即可生成与之相符的外观。 ※【】有多个 这一步交给Claude等生成式AI来做会比较轻松。 修改好模板后,使用Nano Banana Pro生成图像。 模板↓ -------------- # Optimized Image Generation Prompt — Floor Plan / Dollhouse → Exterior Photo ## 1. Core Concept & Objective A photorealistic architectural exterior photograph of the COMPLETE finis...
原始 Prompt
④ 完成した家の外観画像を生成する

次は、3D化した間取り図を参照し、完成した家の画像を作ります。

以下のプロンプトをテンプレートとして使ってください。
【】で囲まれた箇所に完成イメージを入れると、その指示にそった外観が生成されます。
※【】は複数あります

ここも、Claudeなど生成AIに依頼すると楽です。
テンプレートを修正したら、Nano Banana Proで画像を生成します。

テンプレート↓
--------------
# Optimized Image Generation Prompt — Floor Plan / Dollhouse → Exterior Photo

## 1. Core Concept & Objective
A photorealistic architectural exterior photograph of the COMPLETE finished house derived from the reference `@img1` (a roofless top-down dollhouse / floor plan). Build the full building envelope: add a roof, exterior walls, façade, windows, and a front entrance, while keeping the overall footprint, proportions, room positions, window/door placement, and interior furniture layout strictly consistent with `@img1`. The reference defines the exact layout and scale — the output is a real, fully built single-story house seen from outside, whose form is a faithful 1:1 translation of the plan.

## 2. Layout Fidelity (Strict — Highest Priority)
The exterior MUST be a direct, faithful translation of the floor plan in `@img1`. Obey the geometry of the plan exactly:

- **Footprint & proportions:** The building is a single, wide HORIZONTAL RECTANGLE (landscape footprint, roughly 16:9). Do not make it square, L-shaped, or multi-volume. Keep the same width-to-depth ratio as `@img1`.
- **Single story:** Exactly one level. No second floor, no loft, no basement, no stairs.
- **Entrance location:** The main front entrance sits at the BOTTOM-CENTER of the plan, so it must appear at the CENTER of the FRONT (camera-facing) façade. Do not move it to a corner or side.
- **Window positions = plan openings:** Place exterior windows ONLY where window openings exist in `@img1`, on the matching wall, in the matching position and relative width. Front façade windows correspond to the rooms along the bottom edge (entrance hall and living room); side and rear windows correspond to the bedrooms, kitchen, and bathroom openings. Do not add windows to blank wall sections, and do not delete openings shown in the plan.
- **Door positions:** Exterior doors (the main entrance and any secondary exterior doors shown in `@img1`, e.g. the kitchen-side and living-room-side doors) appear at their corresponding wall locations. The main entry is a single centered front door.
- **Interior furniture visible through glazing (match the plan):** Through the windows and glass doors the interior must be faintly but clearly visible, and the furniture seen inside MUST match the placement, type, and orientation drawn in `@img1`. Behind the living-room glazing show the sofas and coffee table where the plan places them; behind the dining glazing show the dining table and chairs; behind the kitchen window show the kitchen counter/island; behind each bedroom window show the bed in its plan position. Do NOT invent furniture in empty areas, and do NOT rearrange, add, or relocate furniture relative to the plan. Keep it as a soft, realistic interior glimpse (not a sharp catalog shot), consistent with the room each window belongs to.
- **Room-to-façade logic:** The wider, more open spaces (living room, dining, kitchen) get larger glazing; the bedrooms, bathroom, and toilet get smaller/higher windows. Wall solidity and window rhythm must read as the same layout as the plan.
- **Forbidden:** Do NOT invent extra wings, extensions, garages, balconies, or rooms not present in `@img1`. Do NOT change the number, order, or position of openings or furniture.

The reference is the source of truth for FORM and FURNITURE PLACEMENT. Materials, roof, garden, sky, and lighting (Sections 4–5) are free creative additions, but they must never alter the footprint, story count, opening positions, or furniture layout defined above.

## 3. View & Output Rules
**VIEW RULE:** Eye-level exterior view from the front, slight three-quarter angle (about 15–25° off-axis) to show the front façade and one side. Ground-level human perspective, NOT top-down, NOT a floor plan. Show the whole house within the frame with a little space around it. Keep the bottom-center entrance clearly visible on the front façade.

**UNOBSTRUCTED RULE (important):** The ENTIRE house must be fully visible and completely unobstructed. Do NOT place any object between the camera and the building. Absolutely NO trees, tall shrubs, hedges, ornamental grasses, potted plants, fences, walls, poles, cars, people, signage, or any element that overlaps, covers, or blocks any part of the façade, roof, windows, or entrance. The foreground in front of the house is kept clear (low lawn or paving only). Every wall, window, and door of the house reads cleanly with nothing crossing in front of it.

**TEXT RULE:** Do NOT include any text, labels, dimensions, arrows, watermark, or floor-plan markings of any kind. A clean photographic image only.

## 4. Subject & Materials
A modern single-story residence matching the size and proportions of `@img1`.
- **Architectural style:** 【modern minimalist / Scandinavian / Japandi — choose to taste】.
- **Number of stories:** single-story (one level), low horizontal massing.
- **Entrance:** a clear front entry at the center of the front façade with a 【timber pivot / glass】 front door.
- **Glazing:** floor-to-ceiling windows and sliding glass doors at the plan's opening positions, clear enough that the interior furniture (matching `@img1`) stays faintly visible inside; use only sheer/partial curtains so the rooms and their furniture remain readable.
- **Roof:** 【dark charcoal standing-seam metal】 roof, low-pitch gable, with slim gutters and eaves, sized to the rectangular footprint.
- **Walls:** a mix of 【warm vertical timber cladding】 and 【smooth off-white render/stucco】.
- **Framing & trim:** black aluminium window frames.
- **Landscaping:** keep it minimal and LOW so nothing blocks the house — a neat, flat green lawn and a 【pale stone / concrete paver】 path leading straight to the centered entrance. No trees, no tall plants, no shrubs in front of the building; the façade stays fully exposed.
- Cohesive, high-end, natural material palette: warm wood, off-white, charcoal, soft greens.

## 5. Technical Specifications

### 5.1 Photography Style
Professional real-estate / architectural exterior photography, Architectural Digest style, ultra-realistic, sharp, magazine-quality.

### 5.2 Lighting
Bright sunny midday with clear, cloudless deep-blue sky and strong overhead sunlight. Crisp, even natural daylight evenly illuminating the whole façade, true-to-life colors, gentle short midday shadows, warm interior glow faintly visible through the glass. No sunset, no golden hour, no overcast, no haze.

### 5.3 Camera Settings
Full-frame DSLR, wide-angle architectural lens (~24mm), corrected verticals (no keystone distortion), eye-level tripod height, f/8 aperture, high dynamic range (HDR), razor-sharp focus across the whole building.