PROMPT RECORD图像记录
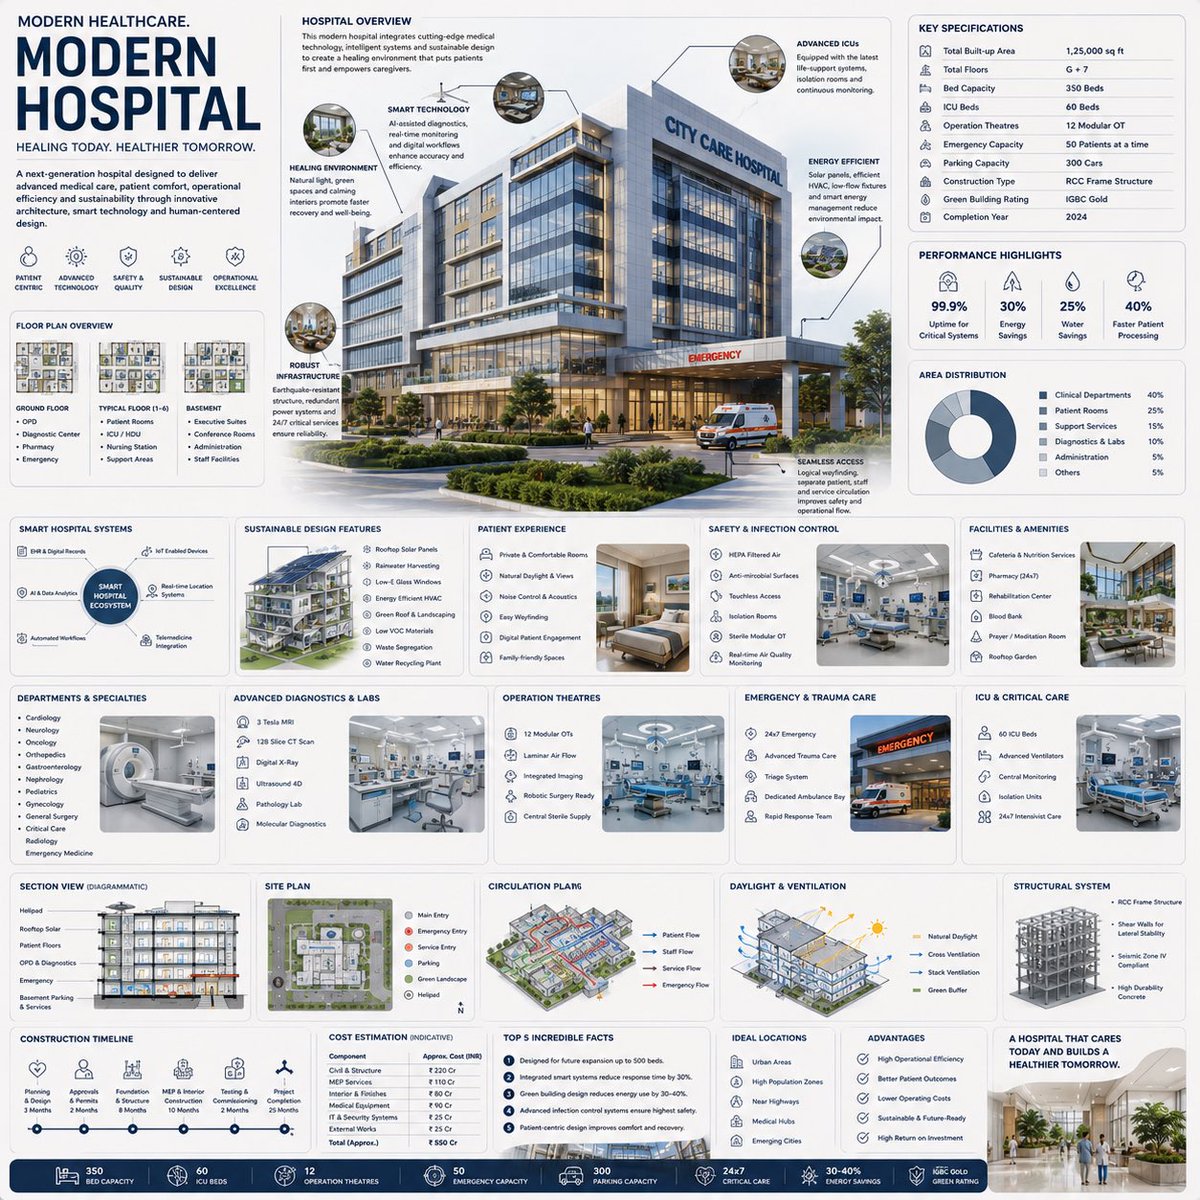
使用 ChatGPT 上的 GPT Image 2 创建一个现代医院信息图图像 Prompt; 创建一个高级的方形“参考式医疗建筑信息图”,以一座未来主义的 {HOSPITAL_NAME} 现...
中文说明
使用 ChatGPT 上的 GPT Image 2 创建一个现代医院信息图图像 Prompt; 创建一个高级的方形“参考式医疗建筑信息图”,以一座未来主义的 {HOSPITAL_NAME} 现代医院为中心,作为一本精心策划的医疗基础设施手册页面来设计,而非医疗广告。 整体构图应感觉像一本现代视觉百科全书,融合了顶级医院设计手册与高端编辑信息图系统。 视觉方向: • 1:1 方形构图 • 浅色调的柔和医疗背景,带有微妙的蓝图纹理、建筑示意图以及简洁的医疗 UI 元素 • 优雅的低饱和度配色,使用白色、柔和灰色、钢蓝色、海军蓝点缀、雾感蓝绿色以及温暖的环境光 • 精致的编辑级字体层级 • 圆角模块化信息卡片,留白整洁 • 柔和的真实阴影与高端 UI 风格的分隔线 • 最少的医疗与建筑图标元素 • 极其精细的中心医院...
原始 Prompt
Create a modern hospital infographic image using GPT Image 2 on ChatGPT

Prompt;

Create a premium square “reference-style healthcare architecture infographic” centered around a futuristic {HOSPITAL_NAME} modern hospital, designed as a beautifully curated medical infrastructure handbook page rather than a healthcare advertisement.

The composition should feel like a modern visual encyclopedia mixed with an elite hospital design manual and high-end editorial infographic system.

Visual Direction:

• 1:1 square composition
• Soft light-toned healthcare background with subtle blueprint textures, architectural schematics, and clean medical UI elements
• Elegant muted palette using white, soft gray, steel blue, navy accents, muted teal, and warm ambient lighting
• Refined editorial typography hierarchy
• Rounded modular information cards with clean spacing
• Gentle realistic shadows and premium UI-style dividers
• Minimal medical and architectural iconography
• Extremely detailed central hospital render viewed in dramatic three-quarter exterior perspective during soft daylight or golden-hour lighting
• Thin precision annotation lines pointing toward infrastructure systems and healthcare design features
• Clean, organized “knowledge-first” layout with high information density but breathable spacing

Main Subject Presentation:

A stunning ultra-detailed realistic render of the {HOSPITAL_NAME} modern hospital placed at the center, featuring premium architectural realism, glass façades, emergency zones, sustainable landscaping, realistic reflections, warm healthcare lighting, ambulances, patient access systems, and advanced medical infrastructure detailing.

Surround the hospital with scientific and architectural callouts explaining:

• emergency care systems
• ICU infrastructure
• smart hospital technology
• infection control systems
• sustainable building systems
• energy-efficient HVAC
• patient circulation planning
• modular operation theatres
• medical diagnostics infrastructure
• healing-centered architecture

Include modular infographic sections such as:

• Hospital Overview
• Key Specifications
• Floor Plan Overview
• Departments & Specialties
• Advanced Diagnostics & Labs
• Emergency & Trauma Care
• ICU & Critical Care Systems
• Smart Hospital Ecosystem
• Safety & Infection Control
• Sustainability Features
• Patient Experience Design
• Sectional Architectural Views
• Circulation & Workflow Planning
• Construction Timeline
• Cost Estimation (Indicative)
• Advantages & Performance Highlights
• “Top 5 Incredible Facts” section
• Future Healthcare Innovation Potential

Add small premium visualization modules like:

• floor plan diagrams
• sectional architectural cut views
• airflow & ventilation graphics
• patient/staff circulation maps
• emergency response workflow diagrams
• smart hospital network systems
• energy efficiency charts
• medical equipment visualization panels
• sustainability breakdown graphics
• miniature blueprint elevation views

Style Keywords:

“premium healthcare encyclopedia”
“editorial hospital architecture handbook”
“high-end medical infrastructure infographic”
“scientific healthcare poster”
“museum-quality hospital reference page”
“modular healthcare knowledge system”
“clean architectural editorial design”
“ultra-detailed medical infrastructure visualization”

Avoid:

• generic healthcare advertisements
• cluttered brochure aesthetics
• excessive futuristic sci-fi fantasy
• dark dystopian environments
• dramatic disaster/emergency scenes
• overly corporate marketing layouts

The final result should resemble a professionally published healthcare infrastructure reference-book page created for architects, medical planners, healthcare designers, engineers, and educational design archives