 1/2
1/2
PROMPT RECORD图像记录
为一家自创的国际豪华地产开发商创作一张超高端的房地产建筑销售海报,融合精英级建筑演示板的简洁权威与世界级豪宅广告的情感精致。构图必须保持强烈的纵向层级关系,拥有广阔的大气留白空间,上方天空中漂...
中文说明
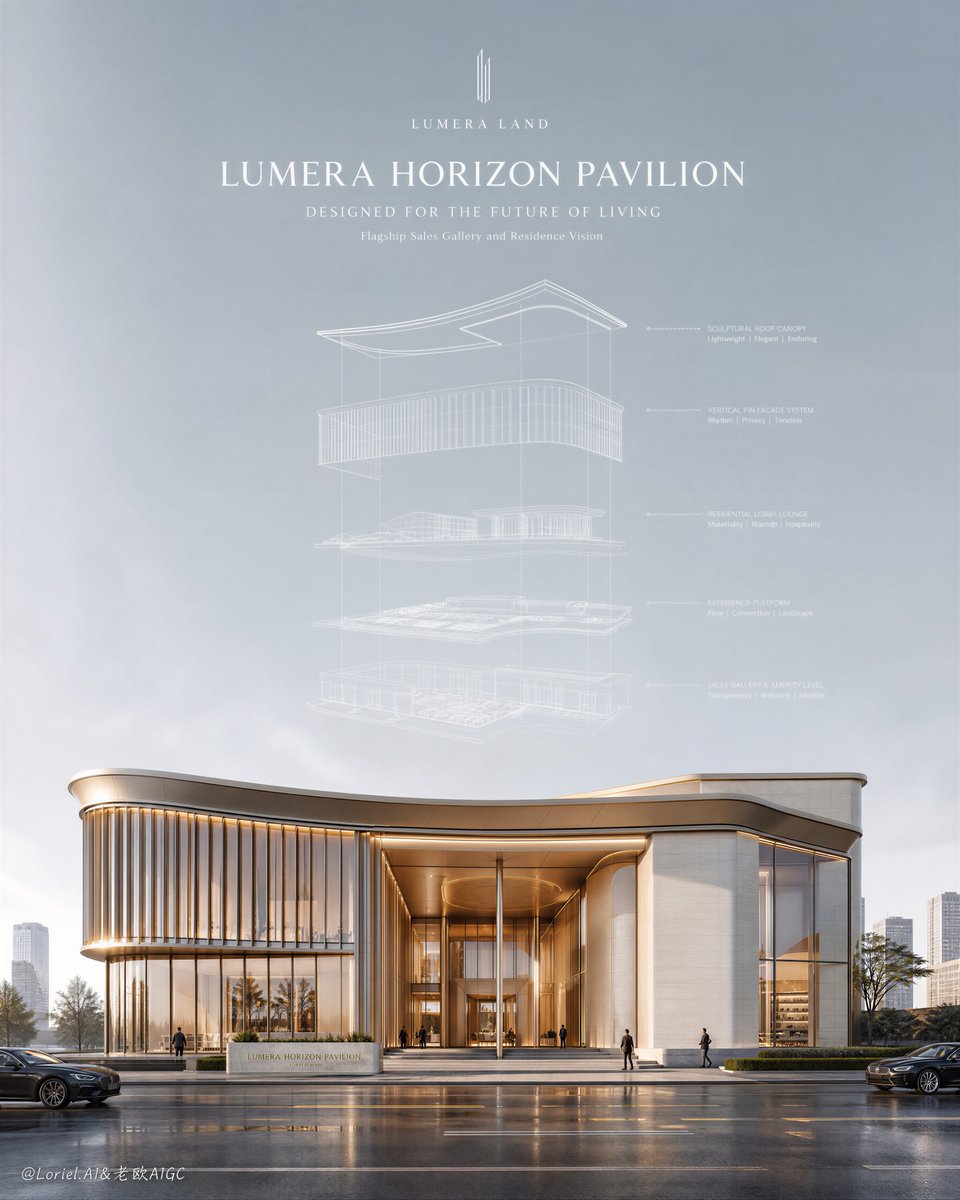
为一家自创的国际豪华地产开发商创作一张超高端的房地产建筑销售海报,融合精英级建筑演示板的简洁权威与世界级豪宅广告的情感精致。构图必须保持强烈的纵向层级关系,拥有广阔的大气留白空间,上方天空中漂浮一幅分解爆炸式建筑线稿图,下方锚定一座超写实的已建成地标。最终图像必须感觉更沉静、更具收藏感、更宽敞、更奢华,并以建筑为绝对的视觉主角。 品牌识别: 使用一家自创的国际豪华房地产品牌: LUMERA LAND 项目名称: LUMERA HORIZON PAVILION 主标题: DESIGNED FOR THE FUTURE OF LIVING 辅助文案: Flagship Sales Gallery and Residence Vision 所有字体必须为优雅的纯英文,极度克制,间距优美,并像高端建筑识别系统一样融入整...
原始 Prompt
Create an ultra-premium real estate architectural sales poster for a self-created international luxury property developer, combining the clean authority of an elite architectural presentation board with the emotional refinement of a world-class luxury residence campaign. The composition must preserve a strong vertical hierarchy with vast atmospheric negative space, a floating exploded architectural line diagram in the upper sky, and a hyper-real built landmark anchored below. The final image must feel calmer, more collectible, more spacious, and more luxurious, with the architecture remaining the absolute visual hero.

Brand identity:
Use a self-created international luxury real estate brand:
LUMERA LAND
Project name:
LUMERA HORIZON PAVILION
Main headline:
DESIGNED FOR THE FUTURE OF LIVING
Supporting line:
Flagship Sales Gallery and Residence Vision
All typography must be elegant English only, highly restrained, beautifully spaced, and integrated like a premium architectural identity system. No Chinese headline. No crude bold fonts. No noisy brochure styling.

Core composition:
Use a tall vertical poster with an extremely disciplined top-heavy structure.
The upper two-thirds of the image must be dominated by a vast sky field with expanded negative space, creating a strong sense of calm, rarity, and architectural confidence.
Use a soft pale silver-blue, misty pearl, and cool warm-gray atmospheric gradient, cleaner and more luminous than before.
At the upper center, place a floating exploded architectural diagram rendered in ultra-thin white linework, with several separated building layers suspended in precise vertical alignment.
The line drawing must feel lighter, finer, more elegant, and more technically beautiful, with increased spacing between layers and more air around the diagram.
At the top center, integrate the brand and headline in a refined premium layout with strong breathing room.
The lower third must reveal the completed architecture in hyper-real cinematic form, monumental yet calm, grounded in a pristine urban frontage.

Architectural subject:
Design a flagship luxury sales pavilion and branded residential showcase building for a premium real estate developer.
The building must feel internationally high-end, buildable, iconic, and highly desirable.
Use a sculptural contemporary form with softened corners, disciplined massing, elegant vertical facade fins, pale mineral stone, champagne-toned metal detailing, ultra-clear glass, and warm interior architectural glow.
The building should feel more residential-luxury and hospitality-grade, less commercial and less generic.
Its silhouette must remain simple, confident, and memorable.

Transit + Orbit enhancement:
Push the image toward a more spacious collector-grade presentation.
Increase the clean sky area and reduce visual noise even further.
Make the exploded line diagram more delicate, more sparse, and more precise, with thinner drafting lines, cleaner layer separation, and subtler construction guides.
At the same time, shift the material language of the real building into a warmer, more refined luxury palette: pale stone, soft champagne metal, warm timber undertones, and crystal-clear glazing.
The result must feel like a top-tier global luxury real estate launch image, where technical design intelligence and emotional premium atmosphere are perfectly balanced.

Design representation:
The floating exploded architectural diagram must clearly correspond to the building below.
Show multiple horizontal layers separated elegantly in space, as if the project is being revealed through a refined architectural thinking process.
The linework must be extremely accurate, graceful, and minimal.
Include only subtle technical trace lines, tiny specification accents, and refined drafting logic.
The diagram should feel almost weightless in the sky, like a museum-grade architectural sketch.

Environment:
Place the built architecture in a pristine urban frontage with a broad open street and a lightly reflective ground plane.
The environment should feel freshly washed, calm, and expensive, with very controlled reflections and minimal clutter.
Include only a few understated pedestrians and a small number of refined vehicles for scale.
Add very limited edge landscaping or distant urban context, keeping the building visually dominant.
Everything must feel clean, organized, and premium.

Lighting:
Use extremely soft post-rain morning light or refined bright overcast luxury daylight.
The sky must feel luminous and airy, with very delicate diffusion and no harsh sun.
The architecture should receive soft, even natural light with subtle highlights along the champagne metal details, stone planes, and glass edges.
Interior light should glow gently, hinting at warmth and prestige.
The lighting must feel polished, realistic, calm, and expensive, never harsh, never artificial.

Material realism:
Render every material with exceptional realism and precision.
Pale stone must feel dense, smooth, and luxurious.
Champagne metal must feel refined, satin-finished, and premium.
Glass must feel ultra-clear, lightly reflective, and architecturally accurate.
The vertical fins must have razor-clean rhythm and believable depth.
Wet pavement, road markings, curb lines, and distant urban edges must all feel physically real and impeccably controlled.
The image must remain immaculate and free of cheap rendering artifacts.

Visual hierarchy:
The poster must read in three elegant layers:
1. refined title typography at the top
2. floating exploded architectural line diagram in the vast sky field
3. hyper-real flagship architecture anchored below
This hierarchy must feel balanced, airy, intelligent, and powerful.
The architecture must remain the anchor, while the diagram adds design authority and aspirational value.

Typography and layout:
Integrate the following text at the top center in elegant English typography:
LUMERA LAND
LUMERA HORIZON PAVILION
DESIGNED FOR THE FUTURE OF LIVING
Flagship Sales Gallery and Residence Vision
Add only a few tiny English specification notes if needed.
Typography must feel premium, sparse, architectural, and inseparable from the composition.

Mood:
architectural, luxurious, refined, spacious, intelligent, calm, premium, international, collectible, aspirational, elegant, design-led, landmark-driven, softly cinematic, hospitality-grade

Rendering style:
ultra-premium real estate launch poster, vast atmospheric negative space, floating exploded architectural diagram, ultra-thin white drafting lines, hyper-real luxury sales pavilion, pale stone and champagne metal materials, reflective wet street, elegant English typography, calm luminous daylight, world-class architectural branding image, 8k, museum-grade realism

Negative prompt:
cheap brochure design, ugly bold fonts, generic mall advertisement, cluttered infographic layout, fantasy architecture, dirty city background, excessive people, cheap commercial look, low-detail facade, weak line drawing, inaccurate exploded diagram, oversaturated sky, HDR glare, cartoon rendering, plastic materials, chaotic composition, noisy reflections