PROMPT RECORD图像记录
Grok Imagine Image Pro 提示词分享。 𝗔𝗿𝗰𝗵𝗶𝘁𝗲𝗰𝘁𝘂𝗿𝗮𝗹 𝗦𝘁𝘆𝗹𝗲 𝗚𝘂𝗶𝗱𝗲 — 𝗦𝗮𝗺𝗲 𝗛𝗼𝘂𝘀𝗲, 𝟵 𝗦𝘁𝘆𝗹𝗲𝘀(建筑风格指南 —— 同一座房子,9...
中文说明
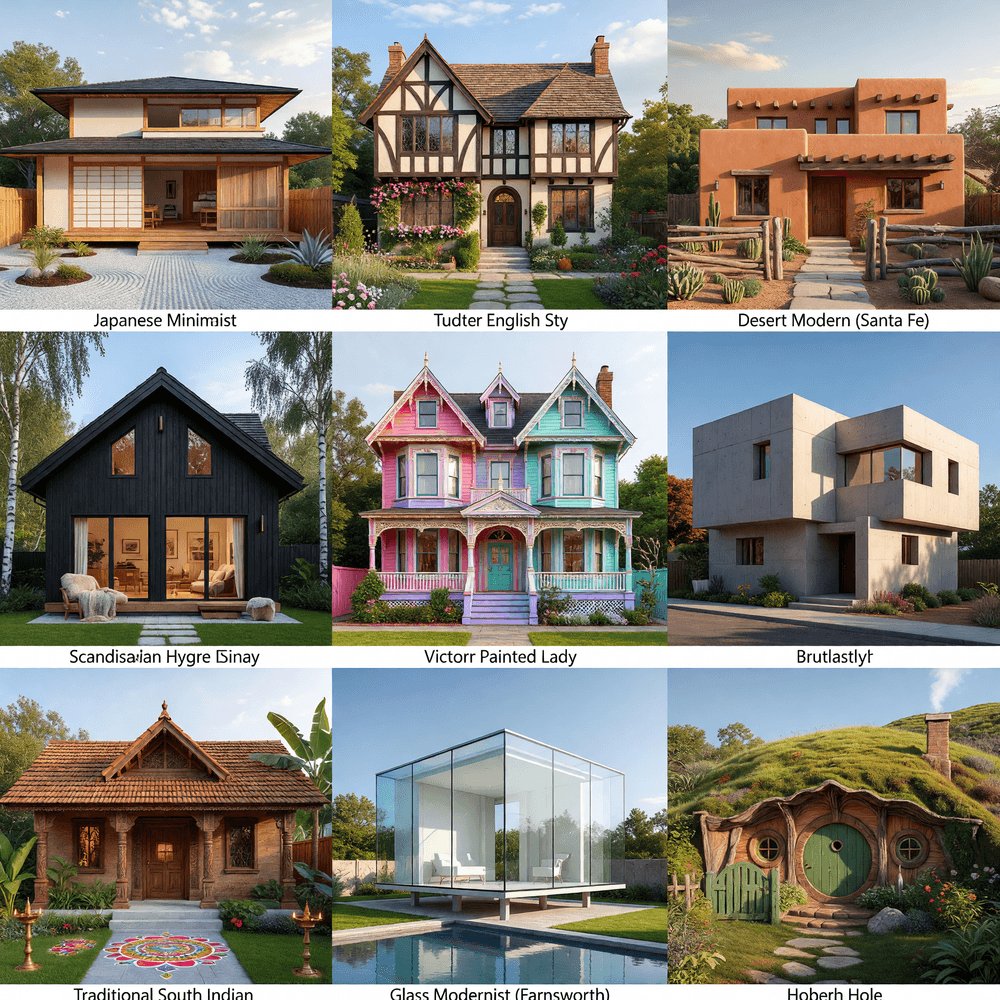
Grok Imagine Image Pro 提示词分享。 𝗔𝗿𝗰𝗵𝗶𝘁𝗲𝗰𝘁𝘂𝗿𝗮𝗹 𝗦𝘁𝘆𝗹𝗲 𝗚𝘂𝗶𝗱𝗲 — 𝗦𝗮𝗺𝗲 𝗛𝗼𝘂𝘀𝗲, 𝟵 𝗦𝘁𝘆𝗹𝗲𝘀(建筑风格指南 —— 同一座房子,9 种风格) 一个 3×3 网格,展示完全相同的房屋占地和地块面积,以 9 种截然不同的建筑风格呈现。相同的建筑面积,相同的房间布局 —— 但外部与内部的设计语言天差地别。 第 1 格 — 日式极简主义(JAPANESE MINIMALIST):简洁的线条、木材与纸(障子门 / shoji screens)、平屋顶、枯山水庭园、天然材料,透过大窗户可见榻榻米。 第 2 格 — 都铎英式(TUDOR ENGLISH):黑白半木构造立面、陡峭的山墙屋顶、菱格玻璃窗、攀援的玫瑰、修整一新的英式花园。 第 3 格 — 沙漠现代(圣达...
原始 Prompt
Grok Imagine Image Pro Prompt Share.
𝗔𝗿𝗰𝗵𝗶𝘁𝗲𝗰𝘁𝘂𝗿𝗮𝗹 𝗦𝘁𝘆𝗹𝗲 𝗚𝘂𝗶𝗱𝗲 — 𝗦𝗮𝗺𝗲 𝗛𝗼𝘂𝘀𝗲, 𝟵 𝗦𝘁𝘆𝗹𝗲𝘀
A 3×3 grid showing the EXACT SAME house footprint and lot size rendered in 9 completely different architectural styles. Same square footage, same room layout — wildly different exterior and interior design language.
PANEL 1 — JAPANESE MINIMALIST: Clean lines, wood and paper (shoji screens), flat roof, zen garden, natural materials, tatami visible through large windows.
PANEL 2 — TUDOR ENGLISH: Half-timbered black-and-white facade, steep gabled roof, leaded glass windows, climbing roses, manicured English garden.
PANEL 3 — DESERT MODERN (SANTA FE): Adobe walls in warm terracotta, flat roof with vigas (exposed ceiling beams), coyote fence, desert landscaping with cacti and succulents.
PANEL 4 — SCANDINAVIAN: Black-stained wood cladding, large floor-to-ceiling windows, pitched roof, birch trees, clean lines, hygge warmth visible through glass.
PANEL 5 — VICTORIAN PAINTED LADY: Ornate trim, multiple colors (pink, purple, teal), bay windows, decorative spindles, wrap-around porch, gingerbread details.
PANEL 6 — BRUTALIST: Raw concrete forms, bold geometric shapes, minimal windows (deep-set), angular balconies, exposed aggregate. Fortress-like.
PANEL 7 — TRADITIONAL SOUTH INDIAN: Sloped tile roof, courtyard visible, carved wooden pillars, kolam/rangoli at entrance, banana plants, brass lamp at doorway.
PANEL 8 — GLASS MODERNIST (FARNSWORTH-STYLE): Entirely glass walls, steel frame, elevated on pillars, reflecting pool, pure white interior visible. Nature visible through and through.
PANEL 9 — HOBBIT HOLE: Built into a hillside, round green door, round windows, grass-covered roof, garden gate, chimney poking through the hill. Cozy, organic, whimsical.
STYLE: Each panel shows the house from the same camera angle (front three-quarter view, slightly above eye level). Same time of day (golden afternoon). Same lot size. Only the architectural style changes. Each panel labeled with the style name. Photorealistic architectural visualization quality — any of these could be a real estate listing photo. 8K. 1:1 Aspect Ratio