PROMPT RECORD图像记录
我去查了一下巴比伦空中花园,直接被震撼到了。 小时候我以为的故事是: 古代世界奇迹,一位国王为妻子而建,位于巴比伦。 真实的故事远比这离奇。 没有任何考古学家发现过它们的遗迹。 没有任何巴比伦...
中文说明
我去查了一下巴比伦空中花园,直接被震撼到了。 小时候我以为的故事是: 古代世界奇迹,一位国王为妻子而建,位于巴比伦。 真实的故事远比这离奇。 没有任何考古学家发现过它们的遗迹。 没有任何巴比伦文献提及过它们。 它们只存在于数百年后由希腊人撰写的史料中。 这个古代最著名的奇迹也许纯属虚构。 于是我用AI重建了它们,依据是仅存的那些描述。 值得重建一个也许从未存在过的东西吗? gpt image 2 prompt 👇 @Crea una imagen { "id": "jardines_colgantes_babilonia_604ac", "titulo": "Los Jardines Colgantes de Babilonia — Reinvención Fotográfica", "fecha_histor...
原始 Prompt
me puse a investigar los jardines colgantes de babilonia y me quedé flipando.

de pequeño pensaba que la historia era:
maravilla del mundo antiguo, construida por un rey para su mujer, en babilonia.

la historia real es mucho más rara que eso.

ningún arqueólogo ha encontrado rastro de ellos.
ningún texto babilónico los menciona.
solo existen en fuentes griegas escritas siglos después.

la maravilla más famosa de la antigüedad puede que sea pura ficción.

así las he reconstruido con IA, a partir de las únicas descripciones que existen.

¿merece la pena reconstruir algo que igual nunca existió?

gpt image 2

prompt 👇

@Crea una imagen {
  "id": "jardines_colgantes_babilonia_604ac",
  "titulo": "Los Jardines Colgantes de Babilonia — Reinvención Fotográfica",
  "fecha_historica": "Aproximadamente 604-562 AC — reinado de Nabucodonosor II, Babilonia, Mesopotamia",

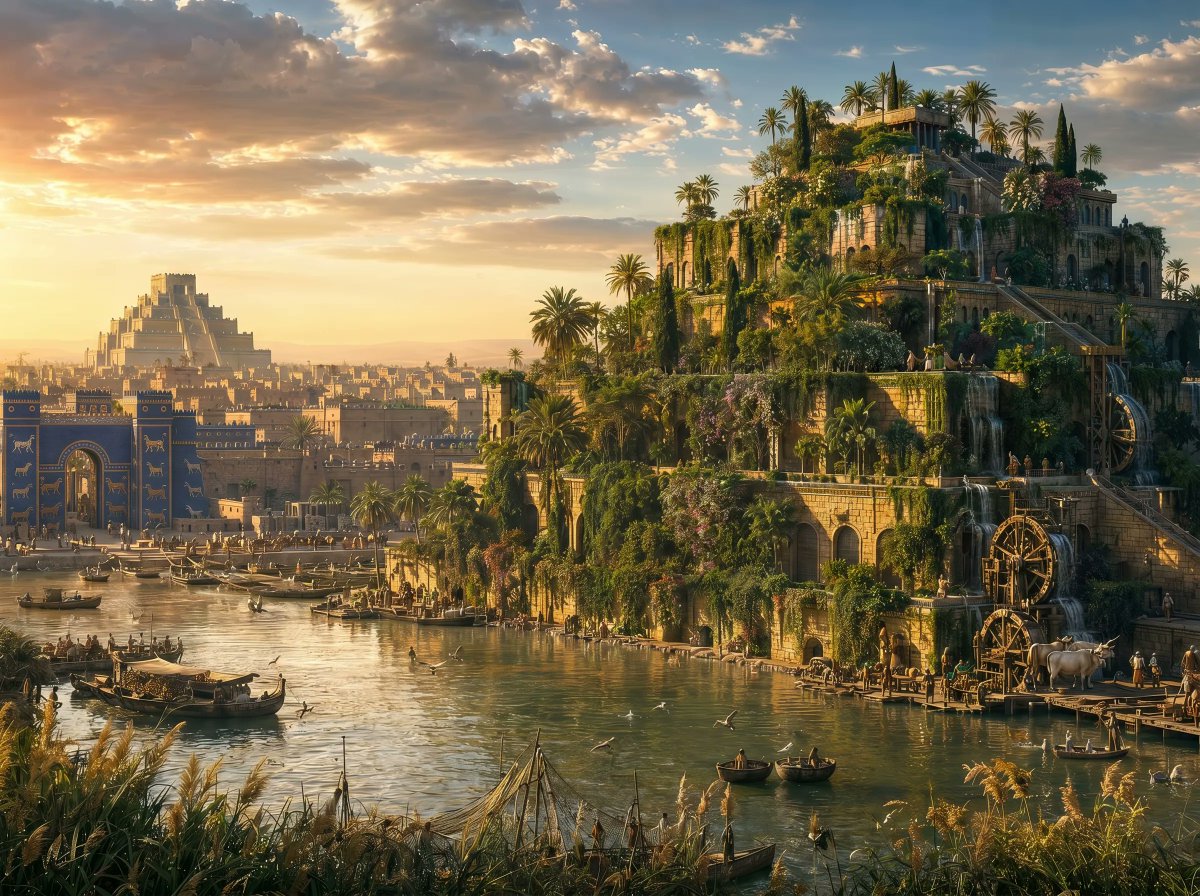
  "prompt": "Hyper-realistic cinematic large-format photographic reconstruction — a single definitive image of the Hanging Gardens of Babylon as they would have appeared circa 590 BC at their full operational peak, photographed with the authority and technical precision of a National Geographic Special Publication cover. The image presents itself not as a painting or illustration, but as a photograph — as if a modern large-format camera had been present. Shot on Phase One IQ4 150MP medium format digital back with a Rodenstock 90mm f/5.6 HR Digaron lens — the specific optical qualities of this system define the image: extraordinary micro-detail resolution across the full frame, extremely fine tonal gradation from shadow to highlight, gentle field curvature that softens the extreme corners while the center plane resolves individual leaf veins and stone chisel marks, natural chromatic rendering without digital artifice. VIEWPOINT — ELEVATED OBLIQUE: The camera is positioned approximately 80 meters above ground level and 600 meters from the structure — as if from a high platform or a gentle elevated promontory on the western bank of the Euphrates River. The perspective is slightly elevated and oblique, looking EAST-NORTHEAST across the river toward the structure and the city. This elevation is sufficient to show the full terraced profile of the gardens against the sky AND to show the city of Babylon spreading behind and around the structure, AND to show the Euphrates River in the near foreground. The horizon line sits at 30% from the bottom of the frame. FOREGROUND — THE EUPHRATES RIVER: The Euphrates in 590 BC is broader and shallower than today — a wide river of olive-green-brown water moving with visible but slow current. The surface reflects the golden hour sky in amber and deep orange patches broken by the river's surface movement. Reed beds (Phragmites australis — the same species still present in Iraq today) line the near bank, dense and tall at 3-4 meters, their seed heads catching the late sun and glowing warm amber-gold. Several Babylonian river boats are present on the water — flat-bottomed guffas (round coracle boats of woven reeds sealed with bitumen) and longer log-built cargo vessels, some laden with goods, others with workers. Fishermen's nets stretch between wooden poles at the near bank. The water is slightly turbid, clay-brown in the shadows, golden-olive where the low sun catches the surface. Water birds: ibis and herons in the reed margins, some in flight. A wooden dock or landing platform extends into the river from the near bank — heavy timber construction, ropes of twisted palm fiber visible. THE HYDRAULIC SYSTEM — THE NEAR FACE OF THE STRUCTURE: Descending from the structure to the river, a sophisticated water-lifting apparatus is visible on the southern face of the gardens: a chain of large wooden water wheels (noria/saqiya type) — each wheel approximately 4 meters in diameter, constructed of cedar wood with clay-pot buckets affixed at regular intervals around the rim. Three wheels are vertically staggered, each lifting water from a lower cistern to an upper one. They are driven by human or animal power at the bottom — a pair of oxen visible at the base wheel, yoked to a horizontal beam driving the wheel axle via a right-angle gear mechanism of wooden pegs. The wheels are operational — water pours from the clay pots at the top of each wheel into stone-lined receiving troughs, the overflow visible as a sparkling cascade in the golden light. From the top cistern, a network of lead-lined clay channels (kanats) runs along the terrace edges, distributing water to each level — the channels are visible as precise horizontal lines crossing the stone faces between terrace levels, with small overflow weirs at intervals allowing water to cascade visibly from one level to the next in thin curtain-falls catching the sunset. THE GARDENS STRUCTURE: The Hanging Gardens rise from a massive base platform of fired mud-brick and bitumen-mortared stone — an approximately 120×120 meter footprint — in a series of five receding terraces, each approximately 4-5 meters taller than the one below, reaching a total summit height of approximately 25 meters above the surrounding city floor. The structural system: each terrace is supported by a series of massive barrel-vaulted stone chambers beneath — the vaults are visible in cross-section where the structure faces the viewer, showing the engineering: barrel-vaulted ceilings of dressed stone approximately 4 meters span, the walls 3-4 meters thick of fired brick. On top of these vault roofs: a waterproof layer of lead sheets (historically documented), then a thick layer of soil 2-3 meters deep allowing tree root penetration. The exterior faces between terraces: dressed stone retaining walls with carved decorative registers — Babylonian relief carvings of animals, geometric patterns, and floral friezes barely visible at this distance but implied in the stone quality. Shallow decorative niches in the retaining walls between terrace levels, some containing small oil lamp holders, some lit at this hour. THE VEGETATION — TERRACE BY TERRACE, described bottom to top: TERRACE 1 (lowest): The most shaded level, receiving light only in the morning and late afternoon. Dense understory planting: tall ferns (Pteridium and Dryopteris types appropriate to the era), mosses on the north-facing stone, Dieffenbachia-type broad-leaf tropical foliage, climbing ficus. The stone is damp from the water channels — moss and algae on the terrace wall faces below the water overflow points. TERRACE 2: Mixed planting of medium trees — pomegranate trees (Punica granatum) in full fruit, the fruits hanging pendulous and red-orange catching the golden light; fig trees (Ficus carica), their distinctive lobed leaves bright green; myrtle (Myrtus communis) in white flower; oleander in pink clusters. Climbing roses in cream and pale pink cascade over the retaining wall edge. TERRACE 3: Larger trees — date palms (Phoenix dactylifera), their characteristic arching fronds at 6-8 meters high creating a palm canopy layer; cedar trees (Cedrus libani — Lebanese cedar, historically imported from Lebanon to Mesopotamia); plane trees (Platanus orientalis) for shade. Grape vines (Vitis vinifera) trained along cedar-pole pergola structures, the vines heavy with hanging grape clusters in deep purple-black and amber. TERRACE 4: Taller trees reaching 10-12 meters — cypresses (Cupressus sempervirens) in their characteristic columnar form, dark green against the amber sky; white-flowering plum trees; almond. Flowering vines: jasmine (Jasminum officinale) with white flowers, bougainvillea (anachronistically evoked) in deep magenta, wisteria-type trailing clusters in purple. The vegetation here overflows dramatically over the terrace edge, cascading 1-2 meters down the retaining wall face in living curtains of green that give the gardens their defining visual character. TERRACE 5 — SUMMIT: The highest and most exposed level, planted with drought-tolerant species enjoying full sun: tall date palms dominating the skyline of the structure, their silhouettes against the sky defining the profile; aromatic plants — frankincense trees (Boswellia), myrrh (Commiphora); roses in full bloom; iris. The summit is accessed by a grand ceremonial staircase on the eastern face — wide, shallow steps, stone-railed, with oil lamps in stone niches at each landing. A small pavilion structure at the summit — a wooden and stone canopy structure for shade — is partially visible at the structure's crown. THE GOLDEN HOUR LIGHT: The sun is approximately 8 degrees above the western horizon behind the viewer — the light is deep amber-gold, intensely directional, raking from WEST to EAST (behind the camera position toward the structure). The effect on the vegetation: every leaf that faces west catches direct amber sunlight and glows from within — the palm fronds are translucent amber-green, backlit. The waterfall curtains on the terrace faces catch the light and become columns of liquid gold. The stone retaining walls on the west-facing terraces are fully illuminated in warm ochre-amber. The east-facing elements (the backs of leaves, the shadow sides of columns) are in deep warm violet-blue shadow. The overall effect: the green living mass of the gardens appears to glow from within with combined warm amber light and the cool blue-green of the plant life — a radiant organism against the dry desert. THE CITY OF BABYLON: Behind and around the gardens, the city of Babylon in its 590 BC state fills the middle ground and far background. The city is VAST — one of the largest in the ancient world, population estimated 200,000. The dominant material: mud-brick (adobe) construction in warm tan-ochre tones, varying in height from single-story domestic structures to multi-story palace complexes. The city extends in all directions to the horizon. Key architectural elements identifiable in the middle ground: THE ISHTAR GATE — visible to the north of the gardens structure, the great ceremonial entrance to the inner city: massive double-towered gateway approximately 14 meters high, covered in vivid blue glazed tile (lapis lazuli blue — a deep saturated cerulean) with raised relief figures of alternating aurochs (bulls) in white/yellow glaze and dragons (sirrush/mushhushshu) in yellow-white glaze on the blue ground. The gate glows almost supernaturally in the golden hour — the blue tiles catching the warm light and rendering as a deep electric teal against the ochre city. THE PROCESSIONAL WAY: Extending south from the Ishtar Gate, the broad ceremonial boulevard is visible as a wide straight road paved with white limestone and red-veined breccia stone, bordered by walls decorated with lion relief friezes in pale yellow glaze on blue ground. THE ETEMENANKI ZIGGURAT: In the far background, to the southeast, the great ziggurat of Babylon — Etemenanki, the possible inspiration for the Tower of Babel — rises in stepped terraces to approximately 90 meters, its mass dominating the background skyline. Its construction: fired brick, the lowest stages in dark brown-ochre brick, the upper stages possibly in blue-glazed brick. A temple at the summit is barely discernible. At this distance and in this light it reads as a monumental stepped silhouette against the deepening sky, its shadow extending toward the camera. The PALACE OF NEBUCHADNEZZAR II: Immediately adjacent to the gardens structure (the gardens may have been part of or adjacent to the palace complex), the palace complex spreads across a large area — courtyards, throne rooms, administrative buildings — in fired brick with glazed tile decorative panels. HUMAN FIGURES FOR SCALE: Several human figures are visible at various scales establishing the true monumentality of the structure. NEAR THE WATER WHEELS: workers in Babylonian dress — linen kilts, bare torsos, sandals — monitoring the wheel mechanism. ON THE TERRACE LEVELS: gardeners visible as small figures moving among the planting, carrying clay water vessels on their heads. ON THE SUMMIT STAIRCASE: two elegantly dressed figures ascending — possibly courtiers or priests — in richly colored woolen garments (crimson, deep blue, saffron yellow) with visible jewelry and headdresses, their scale against the staircase confirming the staircase's great width. ON THE RIVER BANK: dock workers and merchants in various states of activity. THE SKY: A spectacular Mesopotamian late-afternoon sky — the kind of sky that forms above the hot flat plains of Iraq. Deep cerulean-to-indigo at the zenith, transitioning through pure cobalt blue in the mid-sky to a warm yellow-gold at the horizon behind the structure, the sky to the west (behind the viewer) blazing in the full orange-magenta of sunset — its reflected light warming every surface. Cumulus clouds in the mid-sky — their flat bases horizontal, their upper surfaces brilliant white in the direct sun, their shadowed undersides a deep blue-lavender. High cirrus streaks in the upper sky catch the sunset from below and glow in amber and rose. A few palm tree silhouettes on the city rooftops are readable against the bright sky. ATMOSPHERIC PERSPECTIVE: The image has full photographic atmospheric perspective — the near river and gardens are sharp and fully detailed; the city behind shows increasing atmospheric haze (the dust of Mesopotamian air — fine silicate particles in suspension); the ziggurat in the far background is softened further; the desert horizon beyond the city is dissolved into warm haze. PHOTOGRAPHIC QUALITY: The image has the specific qualities of an extraordinary large-format digital capture — extraordinary micro-detail in the sharp zone (individual leaf texture, stone chisel marks, water wheel grain, glazed tile individual units on the Ishtar Gate), true tonal range without digital clipping in highlights or shadows, the gentle vignette of a large-format lens, the specific color rendering of medium format digital that is neither oversaturated nor flat. No AI tells. No floating elements. Correct physics of water, vegetation, and light. The image has the weight of evidence — as if it were documentation of a place that actually exists. NO TEXT in the image.",

  "negative_prompt": "any text or labels in the image, watermarks, floating vegetation without structural support, incorrect architectural style (must be Mesopotamian mud-brick, not Greek or Roman), columns of classical Greek/Roman order (must be Babylonian pilasters and arches), modern elements, electricity or modern lighting, digital glow or neon, flat even lighting without golden hour directionality, empty sky without clouds, no atmospheric perspective, perfect symmetry making it look artificial, CGI uncanny valley quality, incorrect plant species inconsistent with ancient Mesopotamia and Levant, cartoon or illustration quality, missing hydraulic system, missing city context, missing Euphrates River, missing Ishtar Gate, missing ziggurat on horizon, structure too small without scale reference, no human figures, oversaturated colors, incorrect water behavior, missing reflection on river",

  "expansion_vs_original": {
    "original_prompt_preserved": [
      "25-meter terraced stone structure",
      "Cascading lush tropical vegetation, palms, ferns, flowering vines",
      "Hydraulic water system visible",
      "Euphrates River in background",
      "Ancient Babylonian architecture and distant ziggurat",
      "Warm amber golden hour light",
      "National Geographic photographic quality",
      "Aerial perspective showing full scale against desert"
    ],
    "added_in_this_version": [
      "Phase One IQ4 medium format camera system — specific optical character",
      "Botanical accuracy per terrace level (5 terraces described individually)",
      "Lead-lined clay aqueduct channels visible as horizontal lines on structure face",
      "Noria/saqiya water wheel system with oxen power source in operational detail",
      "Ishtar Gate with glazed blue tile and animal reliefs — historically accurate",
      "Processional Way with lion frieze walls",
      "Etemenanki ziggurat identified and sized at ~90 meters",
      "Palace of Nebuchadnezzar II contextualizing the gardens",
      "Human figures at six locations establishing scale",
      "River boat types (guffa coracles) historically specific",
      "Atmospheric perspective described with Mesopotamian dust haze",
      "Specific plant species: Phoenix dactylifera, Cedrus libani, Punica granatum, Ficus carica, Boswellia, Commiphora, Cupressus sempervirens",
      "Sunset sky described with cumulus cloud behavior above Mesopotamian plain",
      "Historical date anchored: 590 BC, Nebuchadnezzar II reign"
    ]
  },

  "photographic_signature": {
    "camera": "Phase One IQ4 150MP medium format digital back",
    "lens": "Rodenstock 90mm f/5.6 HR Digaron",
    "equivalent_fov": "Approximately 28mm equivalent — wide but not distorted",
    "aperture": "f/11 — near-infinite depth of field",
    "resulting_qualities": [
      "150 megapixel resolution — extreme micro-detail across full frame",
      "Gentle field curvature — center crystalline, extreme corners fractionally soft",
      "True tonal range — shadows and highlights held without clipping",
      "Natural medium format color rendering — not oversaturated, not flat",
      "Subtle vignetting at four corners",
      "No motion blur — this is a still scene in still air"
    ]
  },

  "cinematic_references": [
    "National Geographic Special Publication cover quality — Steve McCurry documentary authority",
    "Yann Arthus-Bertrand elevated perspective and landscape scale",
    "Emmanuel Lubezki golden hour and environment-as-protagonist",
    "BBC/National Geographic historical documentary reconstruction standard"
  ],

  "historical_accuracy": {
    "date": "Approximately 590 BC — Nebuchadnezzar II (605-562 BC)",
    "purpose": "Built for Queen Amytis of Media, who missed the green mountains of her homeland",
    "structure_height": "~25 meters (ancient sources vary: 75 Roman feet to stadium height)",
    "footprint": "Approximately 120×120 meters (ancient sources)",
    "hydraulic_system": "Chain-pump, noria wheels, or Archimedean screw — saqiya wheel with oxen is historically credible for Mesopotamia",
    "water_source": "Euphrates River — lifted to summit, distributed by gravity down the levels",
    "primary_sources": "Diodorus Siculus, Strabo, Philo of Byzantium, Quintus Curtius Rufus",
    "ishtar_gate": "Lapis-blue glazed tile with aurochs and sirrush reliefs — archaeologically confirmed (reconstruction in Pergamon Museum, Berlin)",
    "etemenanki": "The great ziggurat of Babylon — ~91m square base, possibly the Tower of Babel inspiration"
  },

  "aspect_ratio": "3:2 landscape — medium format proportions, National Geographic page layout",
  "no_text_in_image": true,
  "output_feel": "The image should feel like irrefutable visual evidence — as if the gardens were real and photographed this morning. Historical imagination at the level of a BBC production, not a video game."
}