 1/2
1/2
PROMPT RECORD图像记录
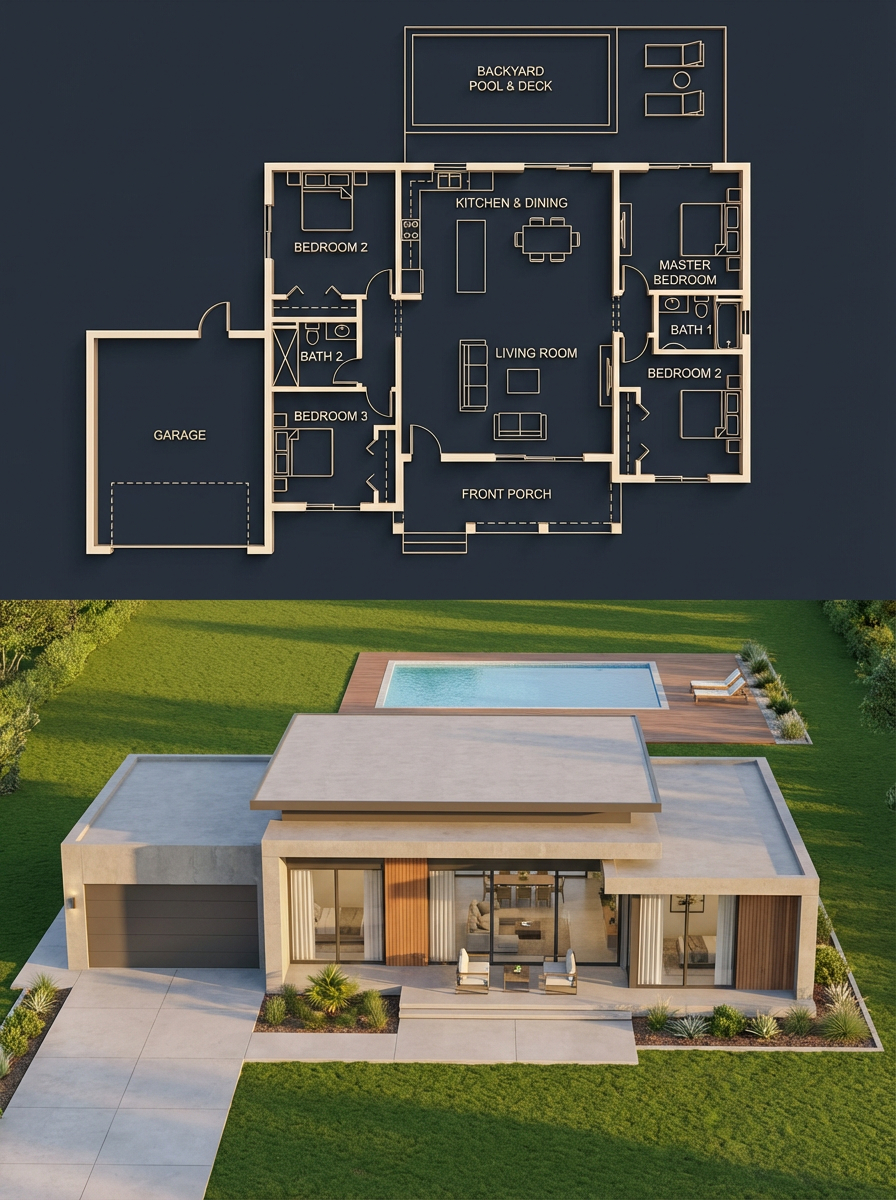
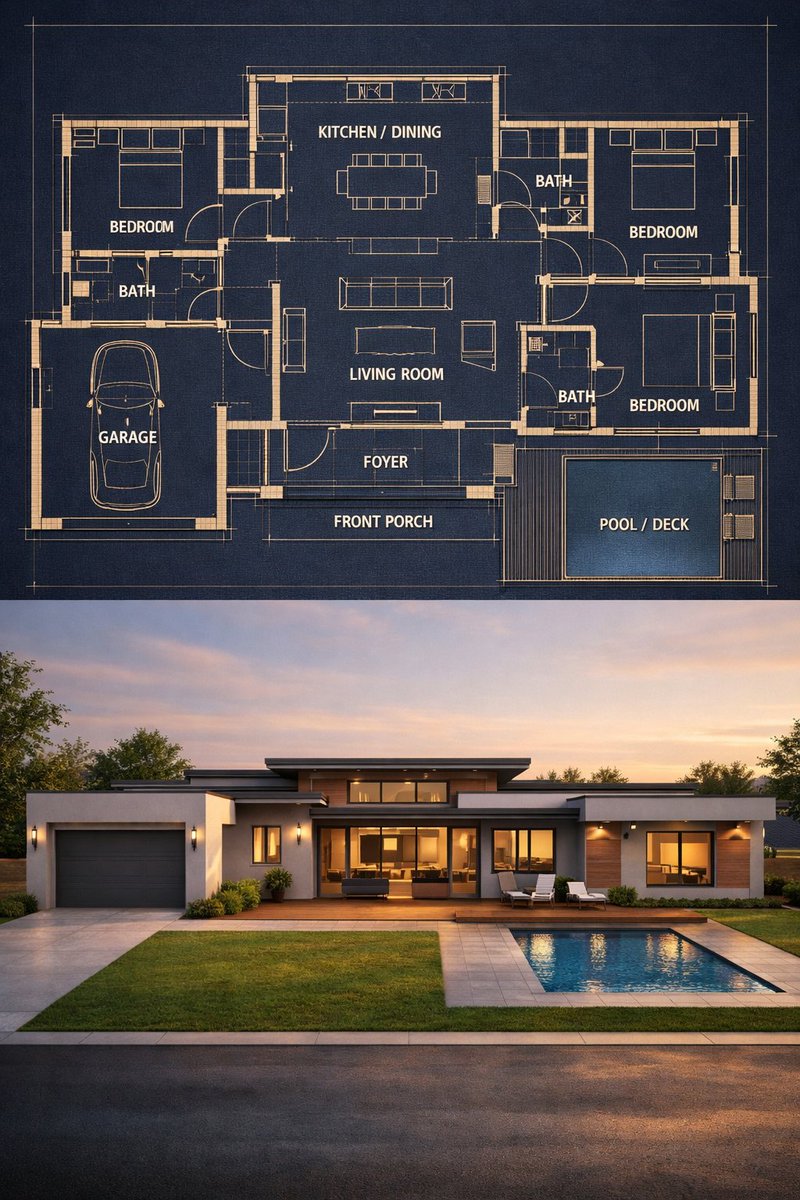
建筑可视化(深色高级感), 照片写实现代住宅, 简洁、高端的建筑展示, 垂直分屏, 蓝图, 写实渲染, 两部分之间完美的结构对应关系, 创建一个分屏式建筑可视化效果,上方是详细的深色主题蓝图,...
中文说明
建筑可视化(深色高级感), 照片写实现代住宅, 简洁、高端的建筑展示, 垂直分屏, 蓝图, 写实渲染, 两部分之间完美的结构对应关系, 创建一个分屏式建筑可视化效果,上方是详细的深色主题蓝图,下方是与蓝图 EXACTLY(完全)匹配的照片写实风格房屋, 3:4, 深色奢华蓝图(类似于参考图 2), 建筑蓝图, 柔和的环境光晕
原始 Prompt
{
  "objective": "Create a split architectural visualization where the top is a detailed dark-themed blueprint and the bottom is a photorealistic house that matches the blueprint EXACTLY",

  "aspect_ratio": "3:4",

  "composition": {
    "layout": "vertical split",
    "top_section": "blueprint",
    "bottom_section": "realistic render",
    "alignment": "perfect structural correspondence between both sections"
  },

  "top_section": {
    "type": "architectural blueprint",
    "style": "dark luxury blueprint (similar to reference image 2)",

    "visual_style": {
      "background": "deep navy / charcoal blue",
      "lines": "thin glowing beige/gold lines",
      "walls": "slightly extruded 3D effect",
      "labels": "clean modern sans-serif",
      "lighting": "soft ambient glow"
    },

    "content": {
      "rooms": [
        "3 bedrooms (left, right, bottom-right)",
        "central living room",
        "kitchen + dining (top center)",
        "2 bathrooms",
        "garage (left side connected)",
        "front porch",
        "backyard pool with deck"
      ],
      "details": [
        "furniture outlines (beds, sofa, dining table)",
        "door swings and openings",
        "window placements",
        "circulation paths",
        "exact proportions and spacing"
      ]
    }
  },

  "bottom_section": {
    "type": "photorealistic house render",

    "constraint": "MUST MATCH THE BLUEPRINT EXACTLY — no added, removed, or shifted rooms",

    "architecture": {
      "style": "modern single-story house",
      "roof": "flat layered roof",
      "materials": [
        "smooth concrete walls",
        "wood panel accents",
        "large glass windows"
      ]
    },

    "layout_mapping_rules": [
      "garage must be on the left side exactly as blueprint",
      "main entrance aligned with living room",
      "pool positioned in backyard matching blueprint dimensions",
      "window placements correspond to each room location",
      "bedroom volumes visible externally in correct positions"
    ],

    "environment": {
      "setting": "suburban neighborhood",
      "elements": [
        "green lawn",
        "minimal landscaping",
        "clean driveway leading to garage",
        "pool deck matching blueprint footprint"
      ]
    },

    "lighting": {
      "time": "golden hour",
      "style": "soft natural light with realistic shadows"
    },

    "camera": {
      "angle": "slightly elevated front perspective",
      "lens": "35mm architectural view"
    }
  },

  "consistency_rules": [
    "room positions must be identical between blueprint and render",
    "no extra structures added in render",
    "all doors and windows must align logically",
    "pool size and placement must match exactly",
    "garage placement must match blueprint"
  ],

  "style": {
    "top": "architectural visualization (dark premium)",
    "bottom": "photorealistic modern house",
    "overall": "clean, high-end architectural presentation"
  },

  "negative_constraints": [
    "no mismatch between blueprint and render",
    "no extra rooms",
    "no fantasy elements",
    "no unrealistic proportions",
    "no cluttered environment"
  ]
}