PROMPT RECORD图像记录
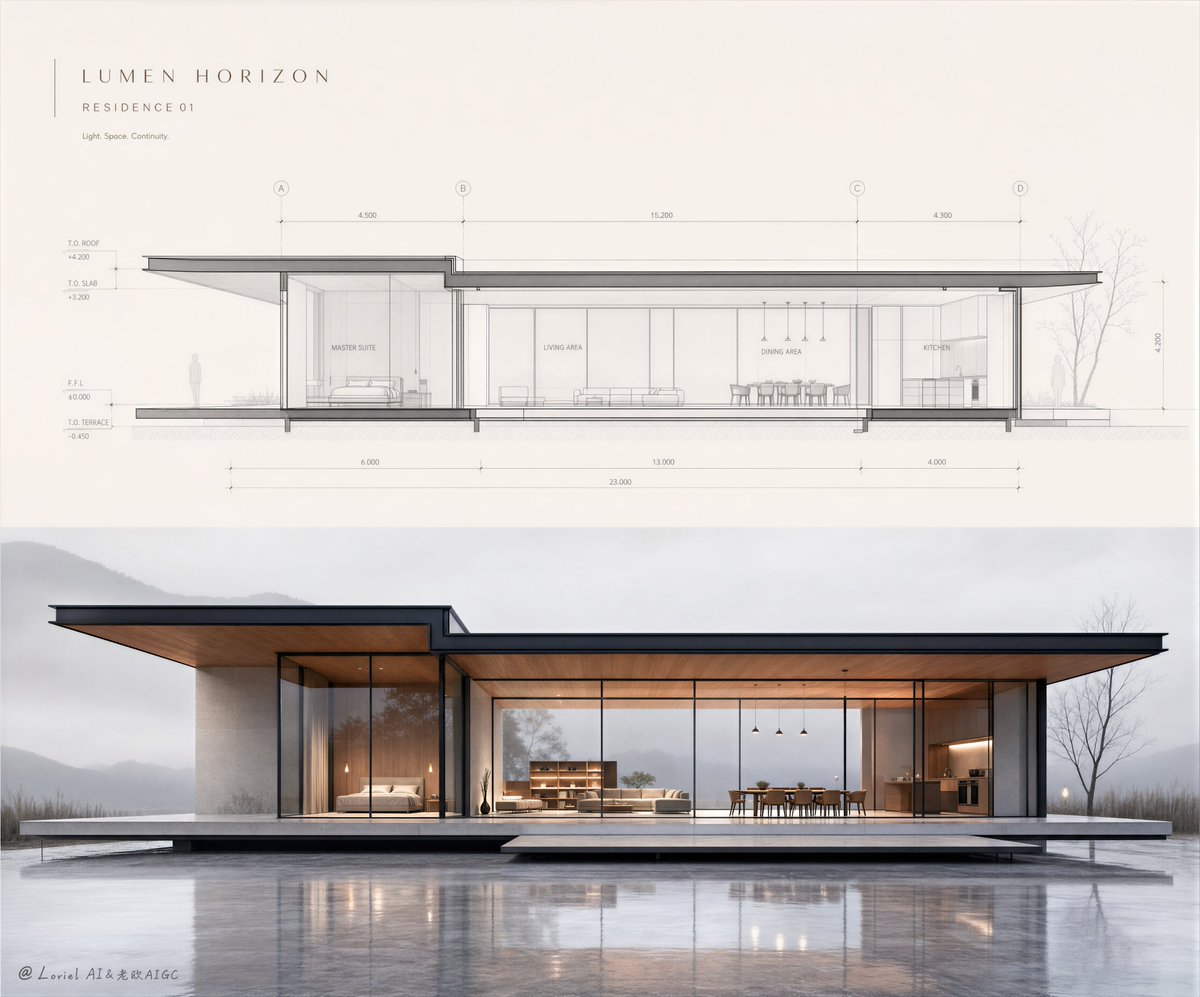
这张海报之所以有效,是因为它把同一个承诺呈现了两次:先以一张图纸呈现,再以一座已建成的空间呈现。 上半部分证明建筑是精确的,下半部分的渲染则让它令人向往。两者由同一条长屋面线和水平延伸紧密相连...
中文说明
这张海报之所以有效,是因为它把同一个承诺呈现了两次:先以一张图纸呈现,再以一座已建成的空间呈现。 上半部分证明建筑是精确的,下半部分的渲染则让它令人向往。两者由同一条长屋面线和水平延伸紧密相连。 📐 上半部分:纤细的灰色建筑剖立面,直接对齐居中位于住宅正上方 这赋予了画面秩序感。尺寸标注、房间标签和轻盈的制图线条读起来像证据,而非装饰。 🏠 下半部分:超写实的玻璃住宅,带延伸的悬挑屋顶与露台板 这赋予了海报情绪。通过屋顶、平台与连续的玻璃面,你可以感受到这座住宅向外安静地伸展,而温暖的室内光让空间显得有人居住。 GPT- image 2 prompt👇 为一家虚构开发商品牌创作一张超高端房地产销售海报,以极简建筑展示板为设计基调,将超写实的建成建筑与精确的技术制图语言融为一体。严格保留这一二分区构图:上半部分为...
原始 Prompt
This works because the poster makes one promise twice: first as a drawing, then as a built space.
The upper section proves the architecture is precise. The lower render makes it desirable. Both are tied together by the same long roofline and horizontal extension.
📐 upper half as a thin gray architectural section-elevation aligned directly above the residence
This gives the image discipline. The dimensions, room labels, and light drafting lines feel like evidence, not decoration.
🏠 lower half as a hyper-real glass residence with an extended cantilever roof and terrace slab
This gives the poster its emotion. You see the quiet outward reach of the house through the roof, platform, and continuous glazing, while the warm interior glow makes the space feel lived in.

GPT- image 2 prompt👇
Create an ultra-premium real estate sales poster for a fictional developer brand, designed as a minimalist architectural presentation board that fuses hyper-real built architecture with precise technical drawing language. Preserve the exact two-zone composition: the upper half is a refined architectural elevation-section drawing with ultra-thin gray drafting lines, dimension annotations, sparse English labels, and faint scale silhouettes; the lower half is the fully realized residence rendered in hyper-real front-facing architectural photography. The entire image must feel like a world-class luxury property launch visual, a collectible architect’s concept sheet, and an elite sales campaign poster at the same time.

The architecture must remain radically minimal yet possess a stronger outward-reaching force. Design a low horizontal contemporary glass residence with a disciplined rectilinear profile, but emphasize a subtle spatial thrust: the left pavilion volume projects outward more decisively, the roof plane and floor slab extend with elegant cantilever tension, the central glazed living zone stretches laterally with clean uninterrupted transparency, and the terrace plane reaches toward the viewer like a calm architectural gesture of expansion. The building must feel restrained, poised, and quiet, but also unmistakably capable of spatial extension, as if the whole composition is breathing outward into the landscape. This sense of extension should come from proportion, cantilever, slab depth, glazing continuity, and platform geometry, not from visual clutter.

The lower built view is the absolute visual anchor: one pristine residence centered in the frame, front-facing, geometrically precise, fully buildable, with blackened metal framing, floor-to-ceiling low-iron glass, warm timber-lined interiors, pale concrete or limewashed masonry walls, and a thin floating platform terrace extending forward and laterally. Interior spaces should be visible but minimal, revealing shelves, dining furniture, pendant lighting, lounge seating, and a few carefully placed objects, all highly restrained. The environment is a misty open landscape with shallow reflective ground, faint distant hills, soft cold air, and a sparse premium atmosphere that never competes with the building.

The upper drawing zone must depict the same house as an elegant section-elevation hybrid aligned directly above the built residence, reinforcing the perfect unity between concept and final product. Use exquisite technical linework, dimension strings, micro English notes, faint grid logic, and a few ghosted furniture and tree indications. The drawing should feel rigorously standardized, airy, and beautiful, with extremely light line-weight hierarchy on a warm-white background. Everything must correspond clearly to the built house below, making the poster feel like design thought transformed into reality.

Push the Transit direction strongly: reduce all unnecessary noise, increase negative space, refine graphic spacing, minimize annotation density, and make the entire page feel more international, more luxurious, and more editorial. Push the Port direction strongly: compress the whole poster into three unforgettable core symbols only, the upper architectural line drawing, the lower completed residence, and the subtle minimalist brand/title zone at the upper left. Every other element must remain highly subordinate. The page should feel quieter, cleaner, sharper, and more brand-defining than a typical architecture board.

Lighting should be refined and emotionally controlled: exterior light is soft, diffused, and cool, like pale dawn or overcast dusk, while the interior emits a warm restrained glow that defines the building’s spatial depth. Strengthen the contrast between interior warmth and exterior coolness just enough to give the architecture presence and volume without destroying the minimalist calm. Use subtle atmospheric haze, soft reflections on the wet or polished ground plane, and gentle shadow separation beneath the terrace slab and projecting volumes. The building’s outward-reaching cantilever and platform geometry must be emphasized by light and tone so the structure feels quietly dynamic even in stillness.

Material rendering must be exceptionally refined: realistic glass transparency and reflection, precise mullion depth, matte black metal frames, pale concrete and plaster with subtle microtexture, warm timber ceilings and wall panels, crisp slab edges, accurate terrace joints, and believable interior luminance. The technical drawing above must use elegant gray drafting notation, precise measurement marks, delicate line hierarchy, and clean premium print aesthetics. The transition between drawing and reality should feel seamless and conceptually fused.

Typography must be minimal and original: one fictional English project title and micro subtitle in a luxury editorial architectural style at upper left, with tiny supporting English notes only. No copied project names, no real architect names, no Chinese headline. The entire color system should remain restrained and premium: warm white, fog gray, charcoal linework, pale stone beige, muted landscape gray, matte black structure, warm timber amber, and soft golden interior light.

Style: international luxury real estate branding, hyper-real architectural visualization, elite editorial minimalism, rigorous architectural drafting aesthetics, museum-clean sales-poster clarity. The final image must feel calm, intelligent, premium, and immediately striking through its controlled sense of architectural extension.

No copied text, no real architect names, no cluttered annotations, no excessive furniture, no extra competing buildings, no fantasy structure, no distorted perspective, no muddy shadows, no black blotches, no messy landscape, no watermark, no existing logo.