PROMPT RECORD图像记录
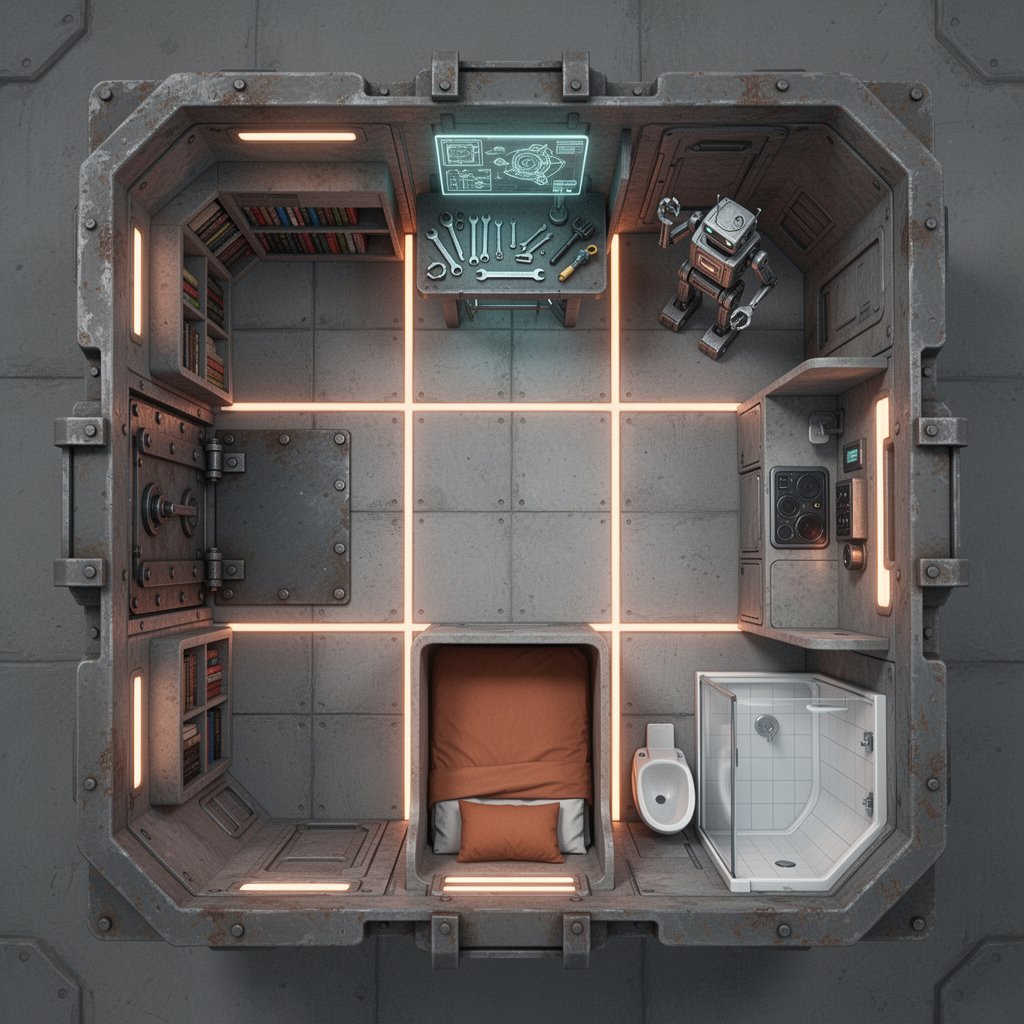
紧凑型科幻生活舱的俯视剖面楼层平面图,正交鸟瞰视角,方形房间。工业混凝土地板分为网格状面板,接缝处有发光的橙色管状灯带。底部中央为内嵌式睡眠凹龛,配有锈橙色床垫和枕头;左墙沿线为内置书架;左侧...
中文说明
紧凑型科幻生活舱的俯视剖面楼层平面图,正交鸟瞰视角,方形房间。工业混凝土地板分为网格状面板,接缝处有发光的橙色管状灯带。底部中央为内嵌式睡眠凹龛,配有锈橙色床垫和枕头;左墙沿线为内置书架;左侧有一扇带重型螺栓的机械袋式门;右墙为一体化厨房凹龛;右下角有一个小型封闭厕所模块和一个白色瓷砖淋浴单元。顶部中央是一个机器人维修工作站,配有工具、扳手和一块发光示意图屏幕。风化的金属舱壁,倒角边缘,铆钉,柔和灰色与暖琥珀色调色板。简洁的建筑插画风格,柔和的环境阴影,精细的技术渲染。 配方:Flux 2 dev + Turbo LoRA · 1024×1024 · seed 2137535726195343809 · 8 步。本地运行于 5090,约 70 秒,无云端费用。
原始 Prompt
Top-down cutaway floor plan of a compact sci-fi living habitat, orthographic bird's-eye view, square room. Industrial concrete floor divided into a grid of panels lit with glowing orange tube lighting along the seams. A recessed sleeping nook at bottom center with a rust-orange mattress and pillows, built-in bookshelves along the left wall, a mechanical pocket door with heavy bolts on the left, an integrated kitchen nook on the right wall, a small enclosed toilet module and a white-tiled shower unit at bottom right. A robot repair workstation at the top center with tools, wrenches and a glowing schematic screen. Weathered metal bulkheads, chamfered edges, rivets, muted grey and warm amber palette. Clean architectural illustration style, soft ambient shadows, detailed technical rendering.

Recipe: Flux 2 dev + Turbo LoRA · 1024×1024 · seed 2137535726195343809 · 8 steps. Ran local on a 5090, ~70s, no cloud bill.